We provide laboratory and on-site calibration services for measuring instruments with short turnaround times.
Our calibration laboratory is accredited by the National Accreditation Authority (NAH) under accreditation number NAH-2-0365/2022.
Deadlines
We place great emphasis on meeting our agreed deadlines. The quality and success of our partners also depend on us.
Measuring Equipment and Reference Standards
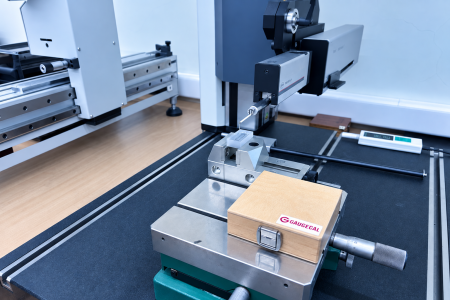
Our laboratory is equipped with state-of-the-art measuring equipment and reference standards that exceed current industry requirements.
Expertise
We are proud of our growing team! Our colleagues bring decades of professional experience and expertise.
About us
We Are Committed to Quality and Precision!
Calibration is the set of operations by which – under certain conditions – the correlation can be established between the indication of the measuring devices or the result of the check with the value realized by them and the correct value of the quantity to be measured measured or reproduced with a standard.
Our calibration laboratory is accredited by the National Accreditation Authority (NAH) under accreditation number NAH-2-0365/2022.
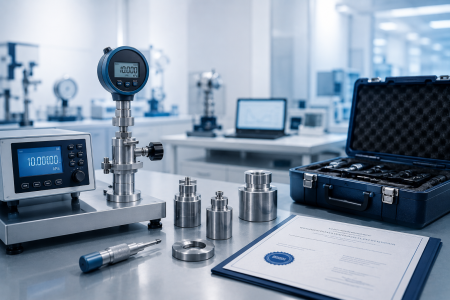
We undertake the laboratory and on-site calibration of measuring gauges on short notice. Our standards used during the calibration were compiled from the most precise equipment currently available on the market. Our Accreditation Certificate and our Calibration Scope can be downloaded from the documents menu item.
Management and Monitoring of Measuring and Inspection Equipment
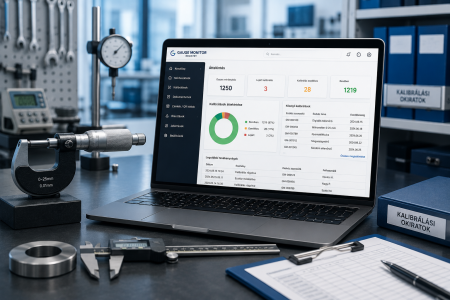
The Gauge Monitor Registry Software is a user-friendly, web-based solution designed to support laboratories, production lines, and measurement rooms in keeping calibration activities, measuring instruments, and related documentation continuously managed and up to date.
Our Suppliers Have Decades of Experience in Manufacturing Gauges and Setting Standards
Our goal is to provide our customers with the highest quality, maximum flexibility, and short delivery times.
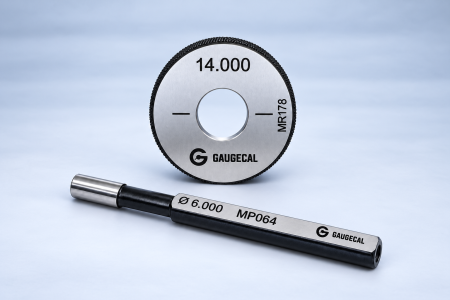
Today, it is possible to manufacture high-precision gauges with production tolerances of less than 0.2 µm. These gauges are typically used for the setup and calibration of measuring machines.